Leave a Message

Thank you for your message. We will be in touch with you shortly.

4139 Old Hawk Court NE

$1,050,000
4139 Old Hawk Court NE, Grand Rapids, MI 49525
4139 Old Hawk Court NE

4139 Old Hawk Court NE

$1,050,000

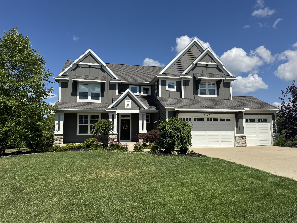
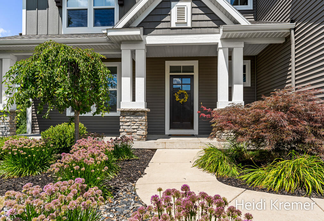
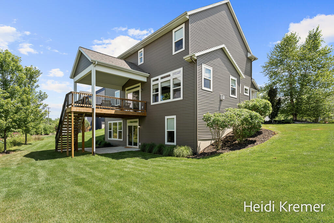
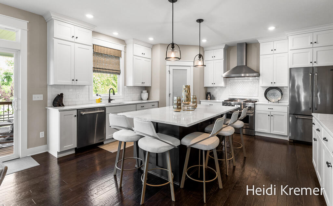
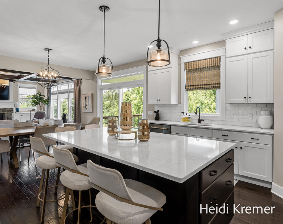
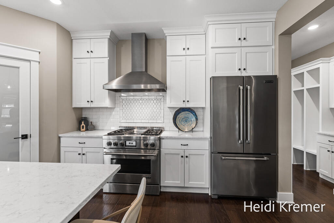
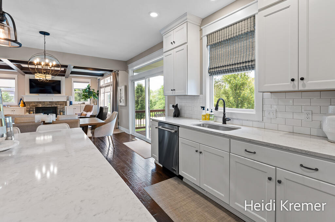
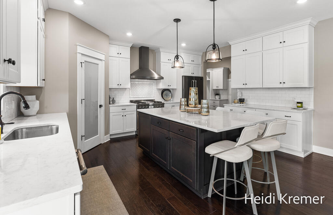
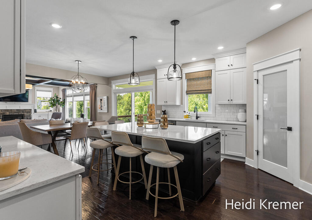
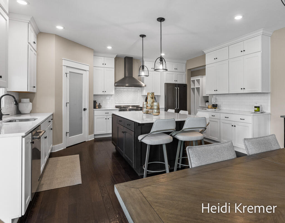
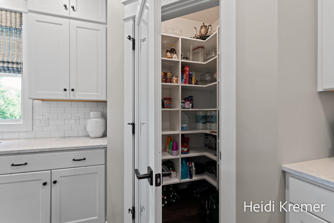
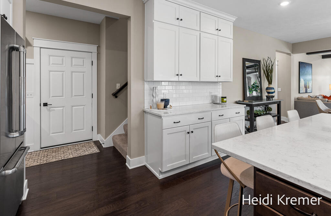
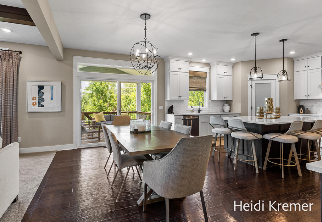
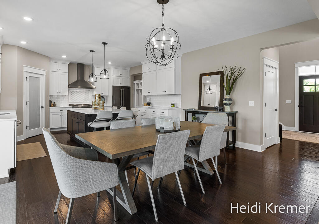
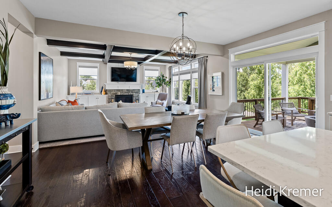
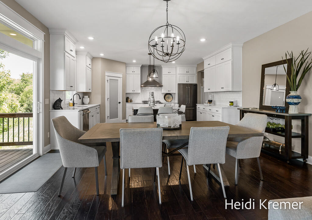
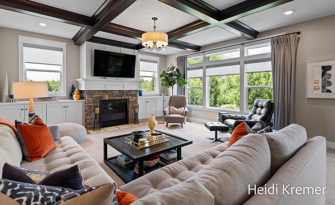
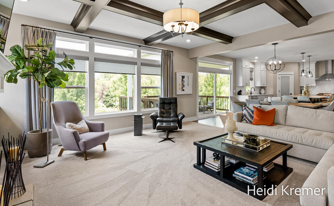
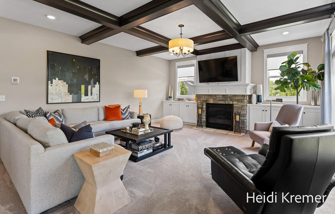
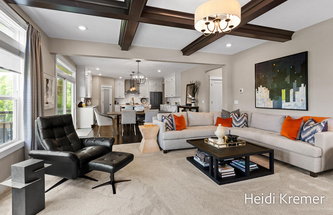
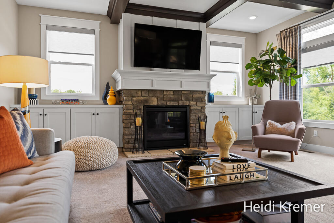
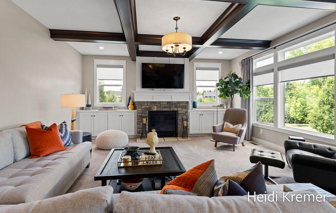
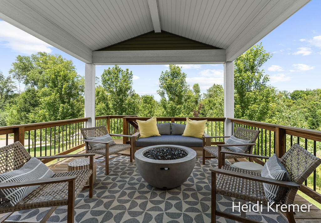
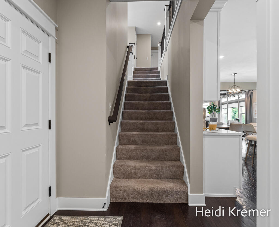
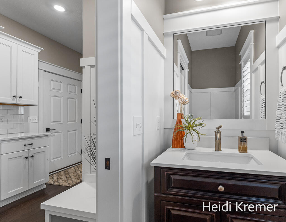
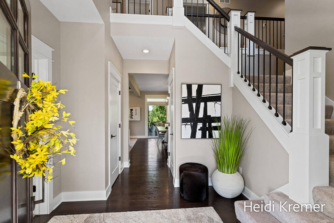
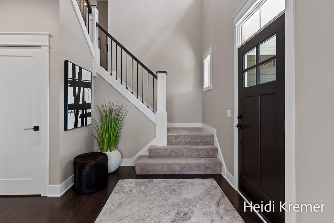
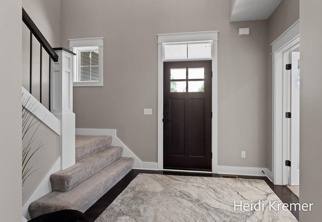
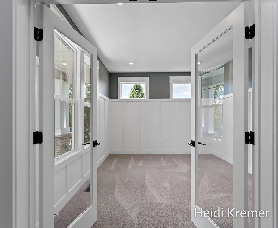
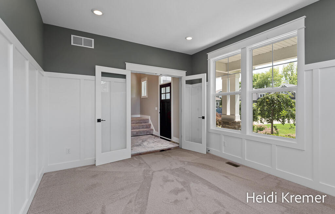
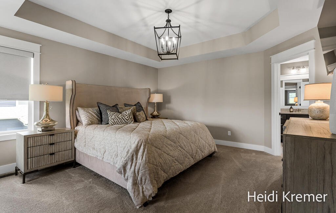
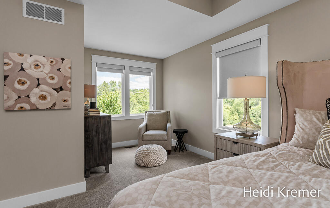
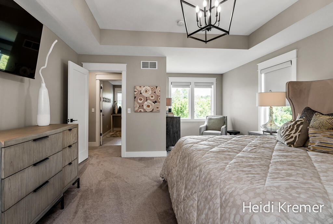
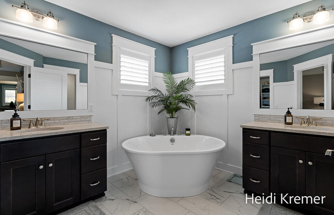
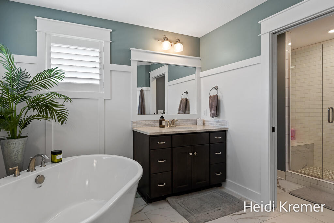
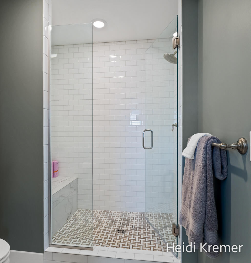
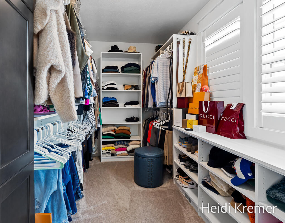
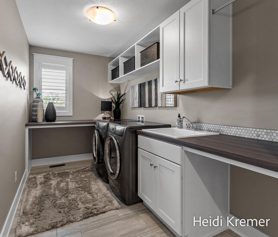
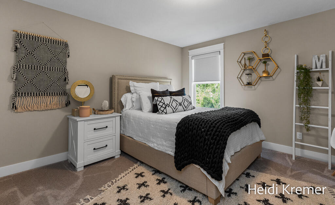
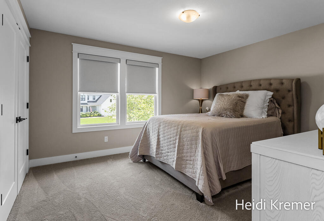
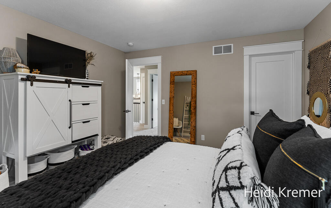
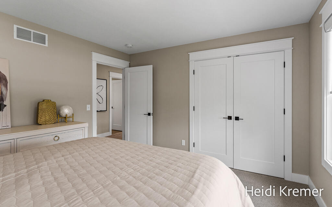
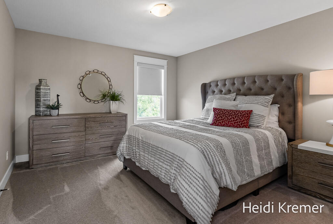
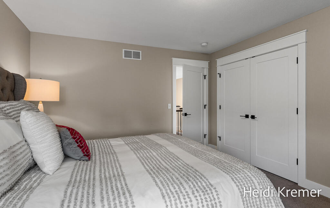
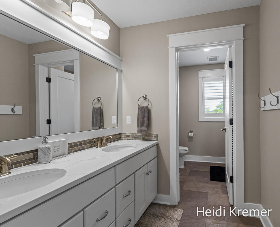
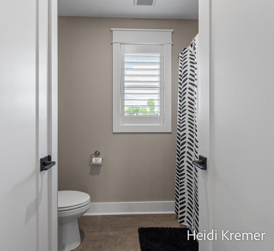
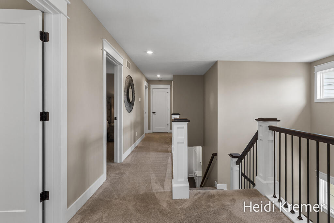
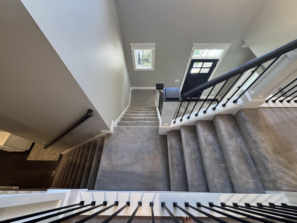
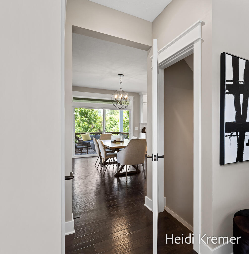
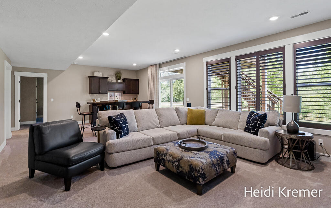
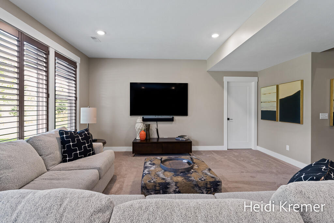
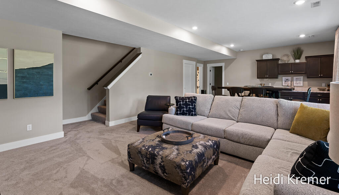
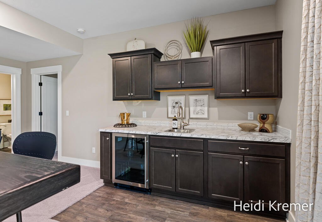
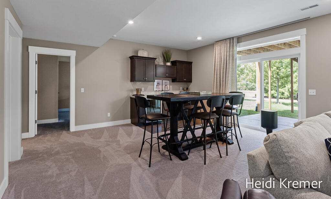
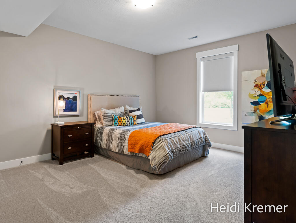
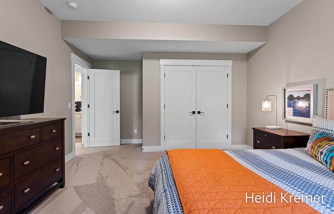
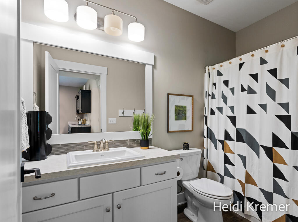
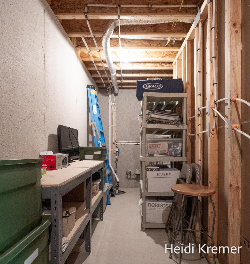
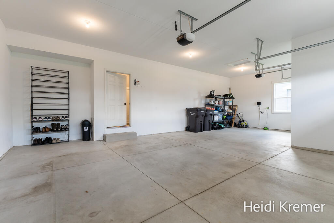
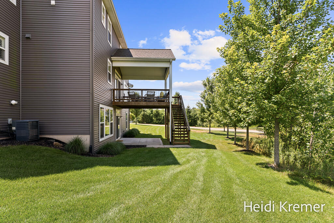
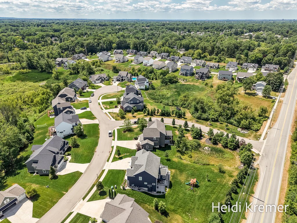
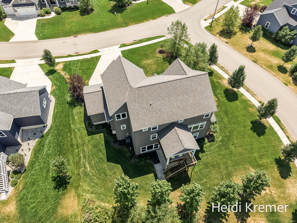
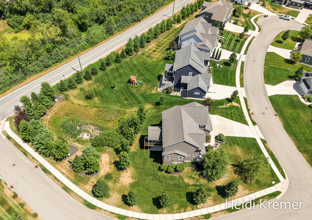
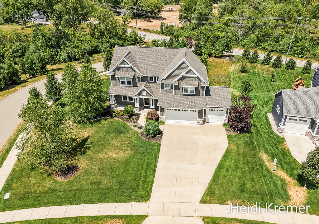
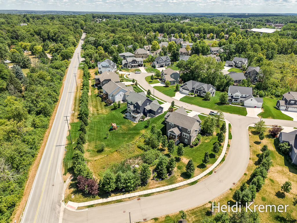
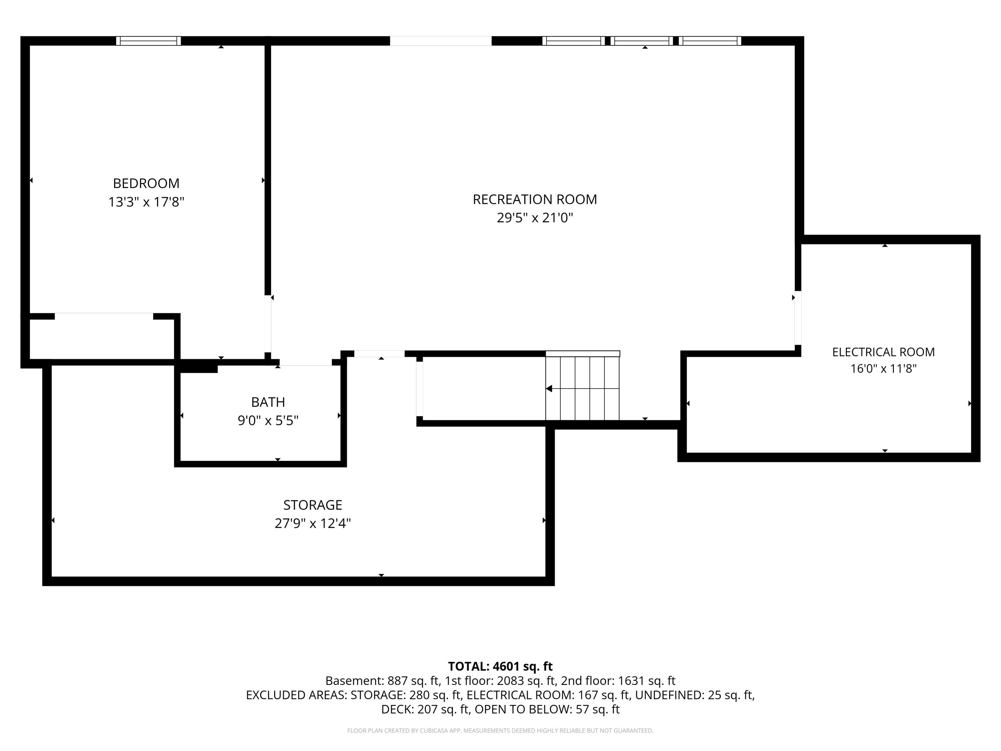
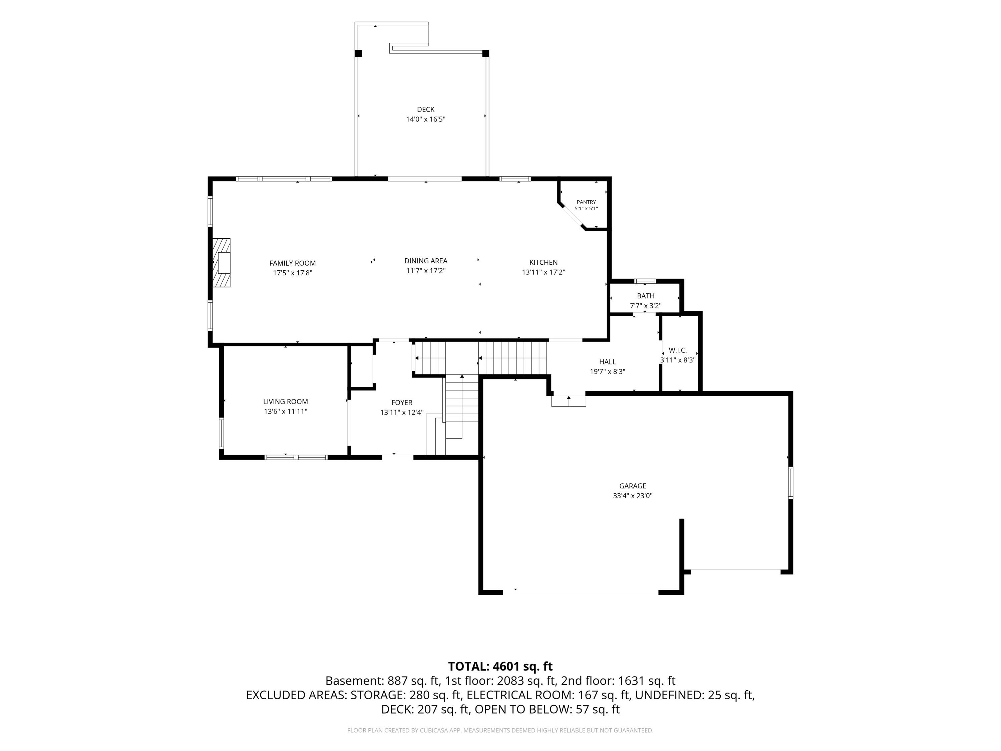
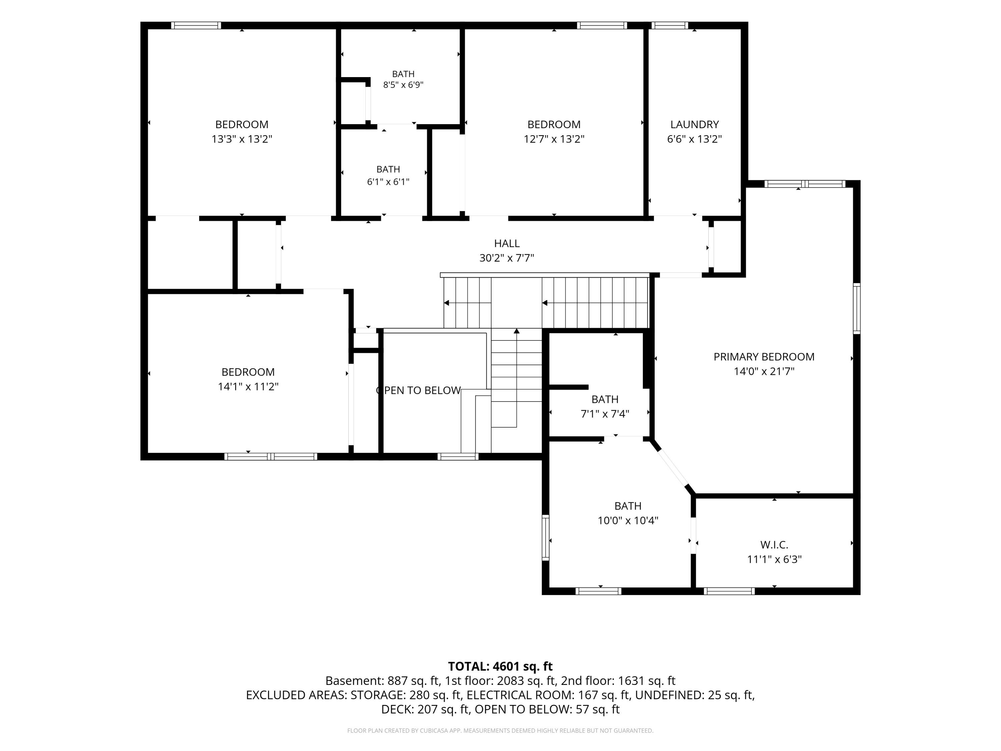
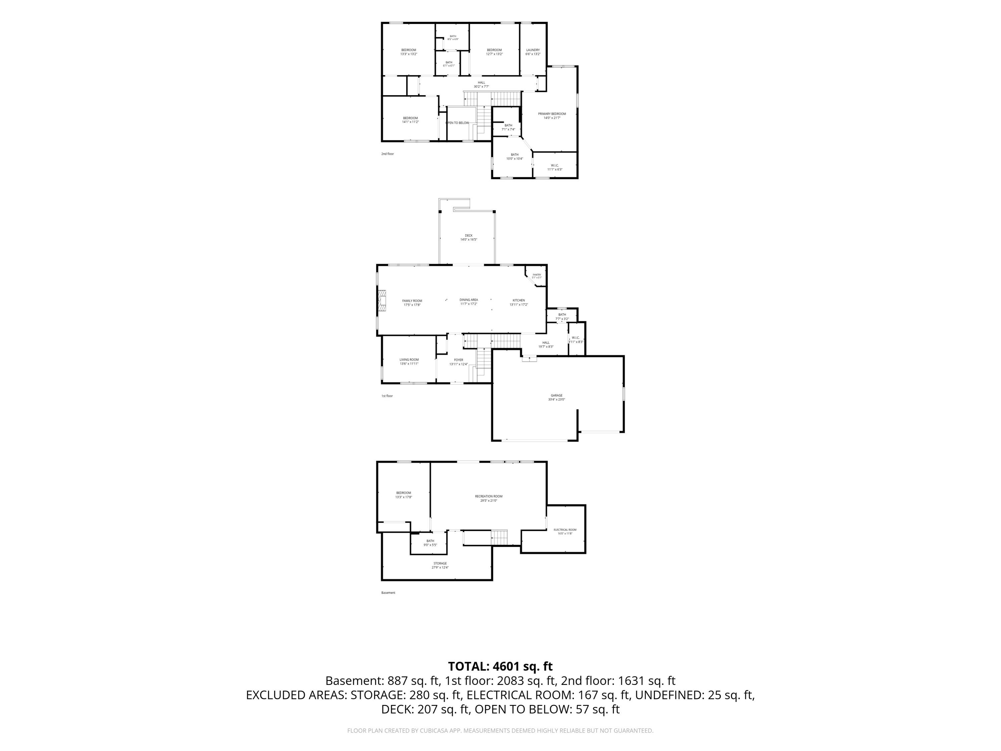
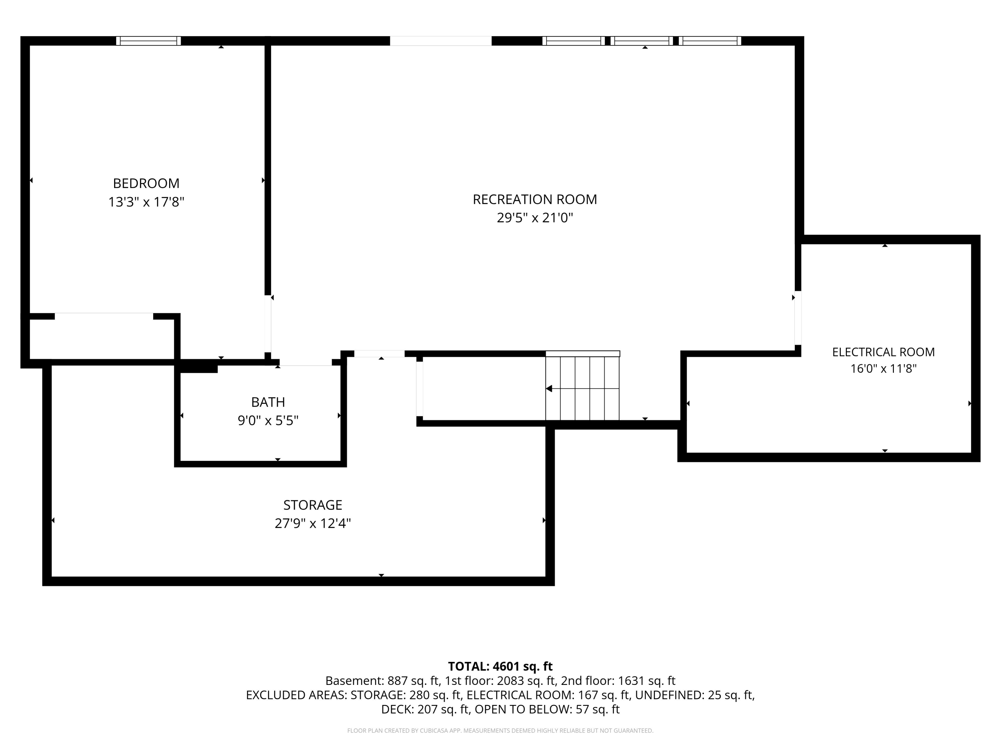
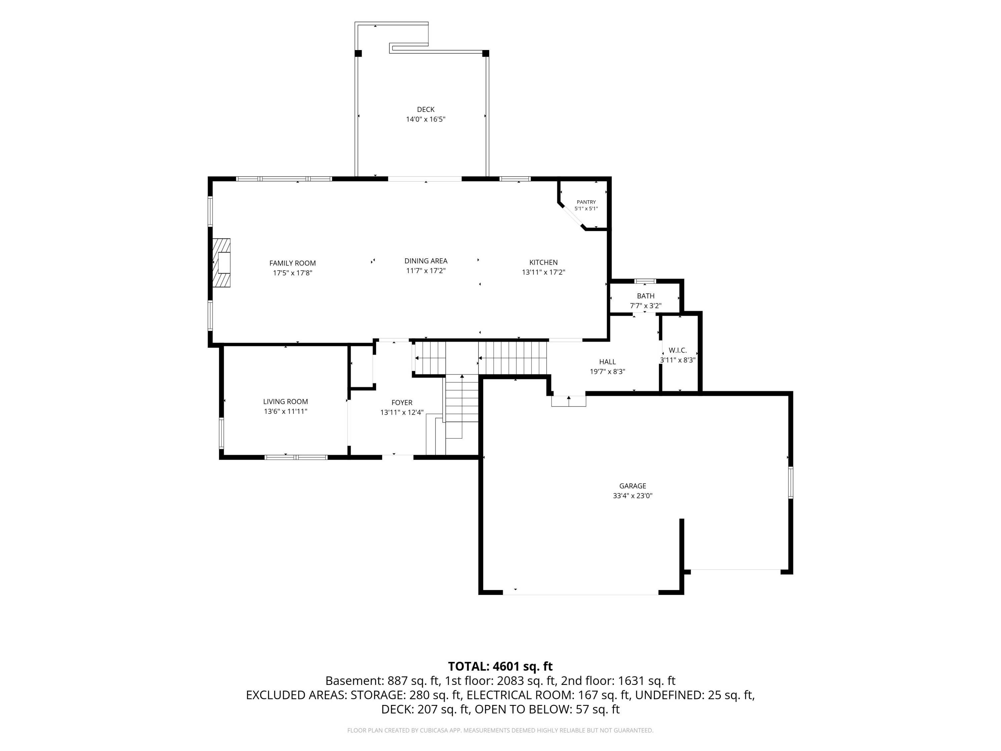
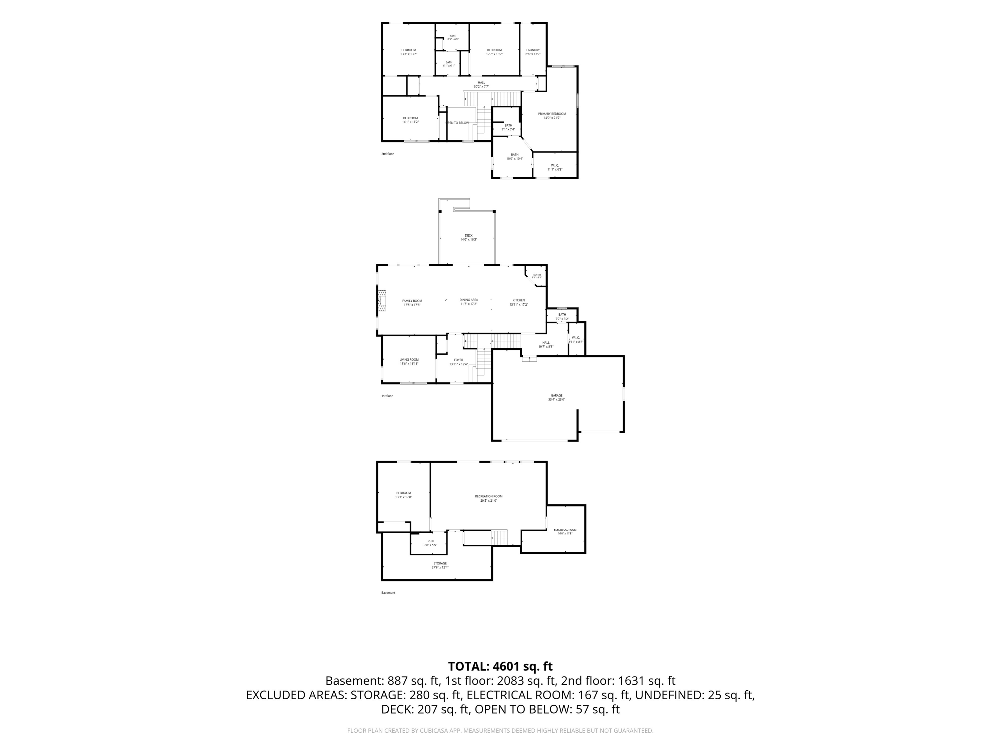
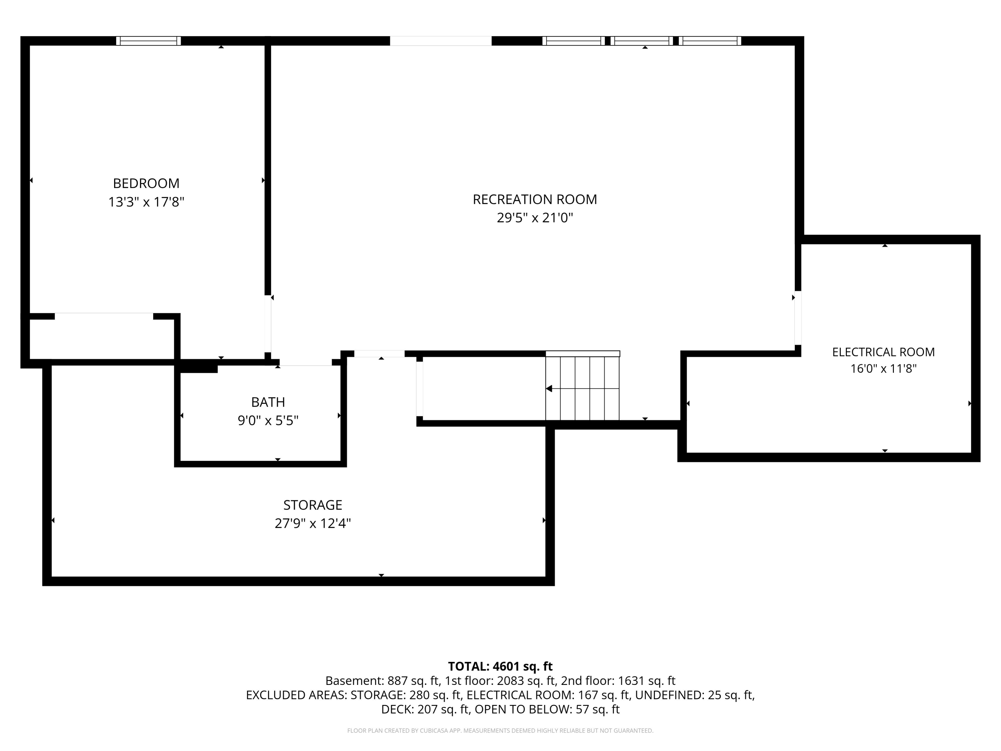
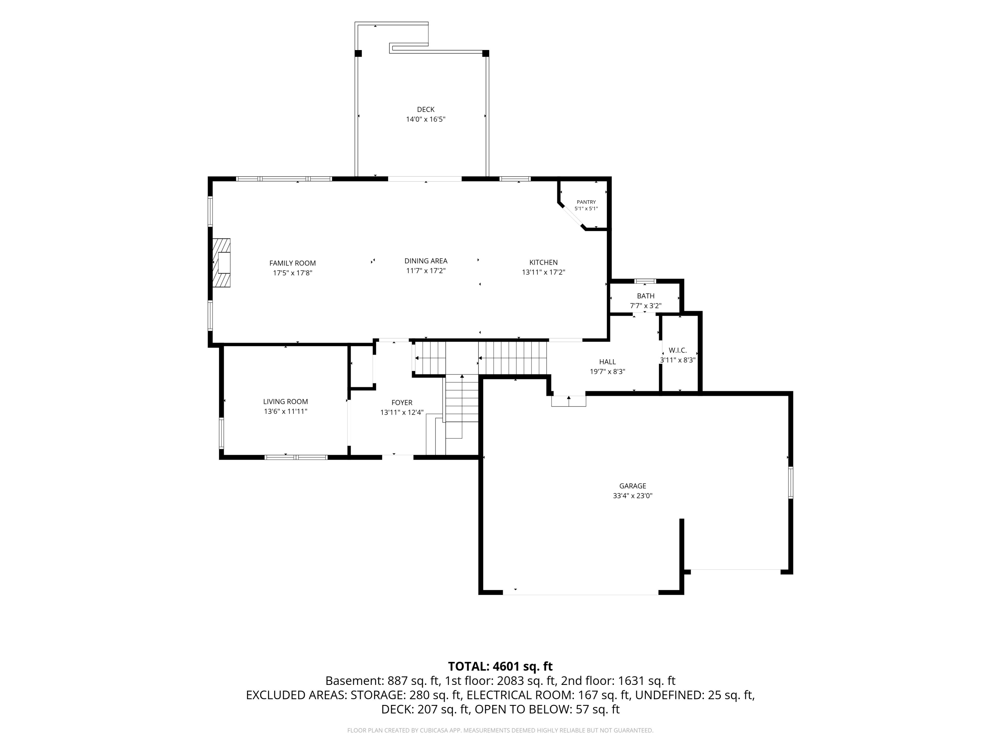
OPEN TONIGHT 4-6! Welcome to this spacious 5bed, 3.5-bath home in the Black Hawk community in Forest Hills School district. This single-family home offers 3,657 sf of finished living space, providing ample room for multiple uses and comfortable living. This home was built as the model home and professionally decorated so there are so many incredible upgrades including plantation shutters and custom window treatments throughout! The main living room provides a great location to relax by the fireplace with built-ins and a gorgeous coufered ceiling! The kitchen features a large island, upgraded Jenn Air appliances, a walk in pantry, and cabinets spanning to the ceiling for extra storage. The eating area opens to a spacious covered porch for outdoor enjoyment. Upstairs you will find the primary bedroom and bath with 2 separate vanities, ceramic tile, free standing tub and a large walk in closet. A huge well appointed laundry just outside of the primary and 3 other large bedrooms and a full bath complete the upstairs. Head down to the finished lower walk out level to entertain with a large family space and wet bar in addition another full bath and large bedroom! plenty of storage! A 3-car garage provides convenient vehicle storage and protection from the elements. This well-proportioned home presents an excellent opportunity for those seeking substantial square footage and multiple rooms to accommodate their lifestyle needs. Superb location to the highway, downtown GR, athletic clubs, parks, trails and so much more! Come visit today before this one is gone!
Heidi Kremer
Heidi Kremer Contact

Features & Amenities

Interior

Total Bedrooms 5
Total Bathrooms 4
Full Bathrooms 3
Half Bathrooms 1
Laundry Room Gas Dryer Hookup, Laundry Room, Sink, Upper Level, Washer Hookup
Flooring Carpet, Ceramic Tile, Engineered Hardwood, Tile, Wood
Fireplace Family Room, Living Room
Appliances Bar Fridge, Dishwasher, Disposal, Dryer, Microwave, Oven, Range, Refrigerator, Washer
Other Interior Features Ceiling Fan(s), Broadband, Garage Door Opener, Wet Bar, Center Island, Eat-in Kitchen, Pantry

Exterior

Stories 3
Garage Space 3.0
Water Source Public
Utilities Phone Available, Natural Gas Available, Electricity Available, Cable Available, Phone Connected, Natural Gas Connected, Cable Connected, High-Speed Internet
ROOF Composition, Shingle
Lot Features Corner Lot, Sidewalk, Site Condo, Cul-De-Sac
Parking Garage Door Opener, Attached
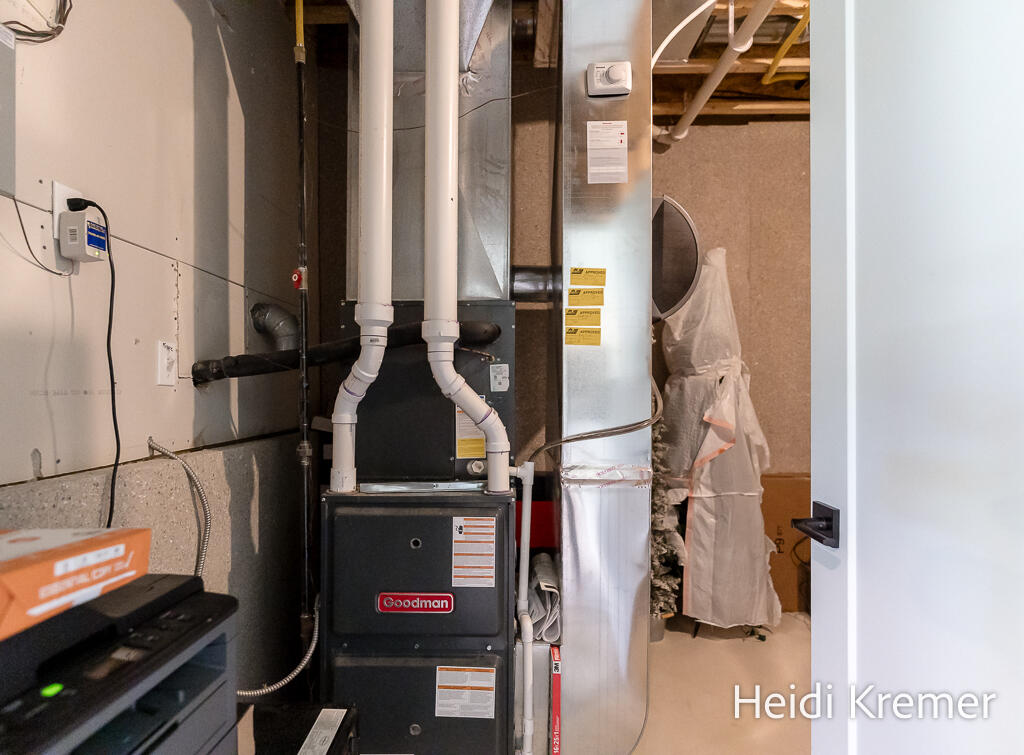
Heat type Forced Air
Air Conditioning Central Air
Sewer Public
Other Exterior Features Other

Area & Lot

Status For Sale
Open House 7/30/2026, 4:00 PM - 6:00 PM
LIVING SPACE 3,657 Sq.Ft.
TOTAL AREA 2,781 Sq.Ft.
LOT SIZE 0.48 Acres
MLS® ID 26039516
Type Residential
Year Built 2019
Architecture Styles Craftsman, Traditional
School District Forest Hills

Financial

SALES PRICE $1,050,000
REAL ESTATE TAXES $9,550/yr
HOA Fees $650/yr
image

Schedule a Showing

We would love to show you our beautiful property. Please select your preferred date and time below. An agent will be in touch shortly to confirm your appointment.

Schedule a Showing

We would love to show you our beautiful property. Please select your preferred date and time below. An agent will be in touch shortly to confirm your appointment.

Thank you for your interest in 4139 Old Hawk Court NE, Grand Rapids, MI 49525. We are reviewing your request and will be in touch shortly!

Mortgage Calculator

Estimate your monthly mortgage payment, including the principal and interest, property taxes, and HOA. Adjust the values to generate a more accurate rate.

All estimates are provided for informational purposes only. Actual amounts may vary.
$0,000 Your Payment 20 15 65
$0,000 Your Payment

Work With Us

We pride ourselves in providing personalized solutions that bring our clients closer to their dream properties and enhance their long-term wealth.

ASK US ANYTHING ABOUT REAL ESTATE